




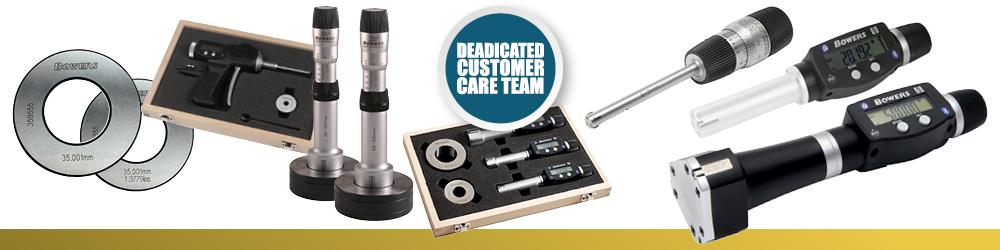
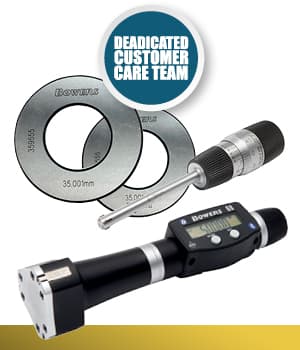

Bowers XT Analogue Bore Gauges are an economical solution to accurate shop-floor bore measurement.
Features

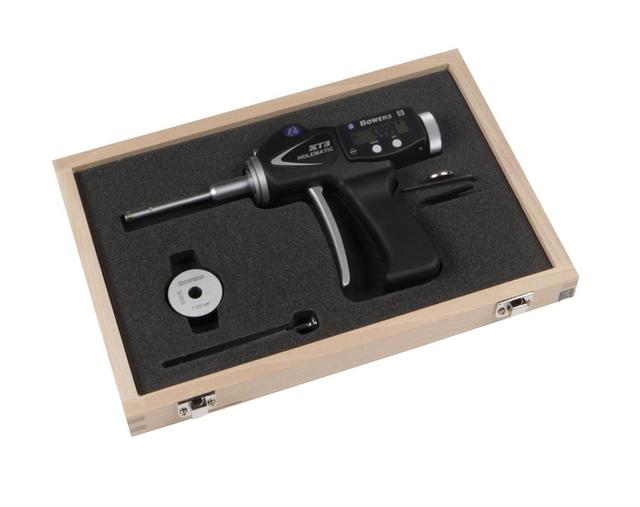
XT3 Digital Pistol Grip Bore Gauge Sets with Bluetooth SETS: Supplied with one digital display unit, heads, rings and UKAS

The XTA Micro is a more compact mechanical controller, lighter and more ergonomically designed. The XTA Micro's Vernier scale improves resolution from 5µ to 2µ.
Features

Bowers’ Bluetooth XT3-BT digital internal micrometers offer an ergonomic design along with IP67 electronics protection, proximity output; allowing bi-directional communication giving greater flexibility for data acquisition and storage.
Features
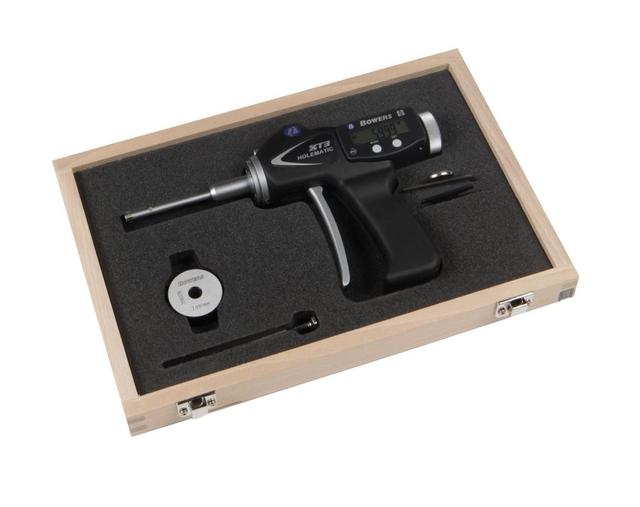
Bowers’ XT3-BT Holematic offers an ergonomic design with a larger and clearer LCD display, along with IP67 electronics protection, proximity output with built-in Bluetooth; allowing bi-directional communication giving greater flexibility for data acquisition and storage.
Features

Bowers XT Analogue Bore Gauges are an economical solution to accurate shop-floor bore measurement.
Features
.jpg&w=640&q=75)
The XTA Micro is a more compact mechanical controller, lighter and more ergonomically designed. The XTA Micro's Vernier scale improves resolution from 5µ to 2µ.
Features

The XTA Micro is a more compact mechanical controller, lighter and more ergonomically designed. The XTA Micro's Vernier scale improves resolution from 5µ to 2µ.
Features



Bowers’ XT3 digital internal micrometers offer a new ergonomic design - including a larger and clearer LCD display - along with IP67 electronics protection, proximity output with optional built-in Bluetooth; both allow bi-directional communication giving greater flexibility for data acquisition and storage. The extended mechanical travel of the XT range means that special heads can also be manufactured to accommodate users most awkward measuring problems.

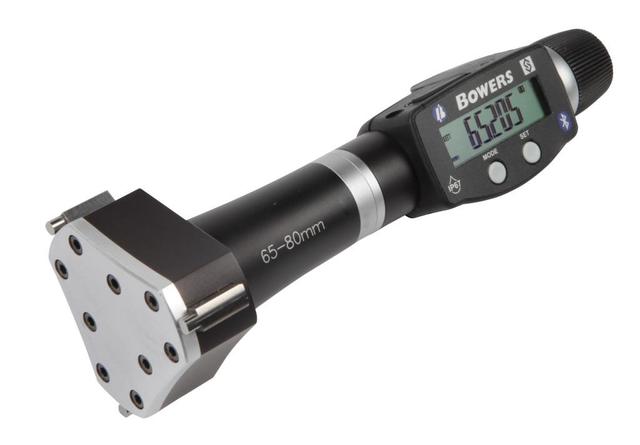
Bowers’ XT3 digital internal micrometers offer a new ergonomic design - including a larger and clearer LCD display - along with IP67 electronics protection, proximity output with optional built-in Bluetooth; both allow bi-directional communication giving greater flexibility for data acquisition and storage. The extended mechanical travel of the XT range means that special heads can also be manufactured to accommodate users most awkward measuring problems. Measuring heads for threads, splines slots, grooves, deep-holes and many more applications are available.


Bowers XT Analogue Bore Gauges are an economical solution to accurate shop-floor bore measurement.
Bowers XT Analogue Bore Gauges are an economical solution to accurate shop-floor bore measurement.
Features:

The XTA Micro is a more compact mechanical controller, lighter and more ergonomically designed. The XTA Micro's Vernier scale improves resolution from 5µ to 2µ.
Features

The XTA Micro is a more compact mechanical controller, lighter and more ergonomically designed. The XTA Micro's Vernier scale improves resolution from 5µ to 2µ.
Features

The XTA Micro is a more compact mechanical controller, lighter and more ergonomically designed. The XTA Micro's Vernier scale improves resolution from 5µ to 2µ.
Features

Bowers’ XT3 digital internal micrometers offer a new ergonomic design along with IP67 electronics protection, proximity output with built-in Bluetooth; both allow bi-directional communication giving greater flexibility for data acquisition and storage.
Features

Bowers’ XT3 digital internal micrometers offer a new ergonomic design along with IP67 electronics protection, proximity output with built-in Bluetooth; both allow bi-directional communication giving greater flexibility for data acquisition and storage.
Features
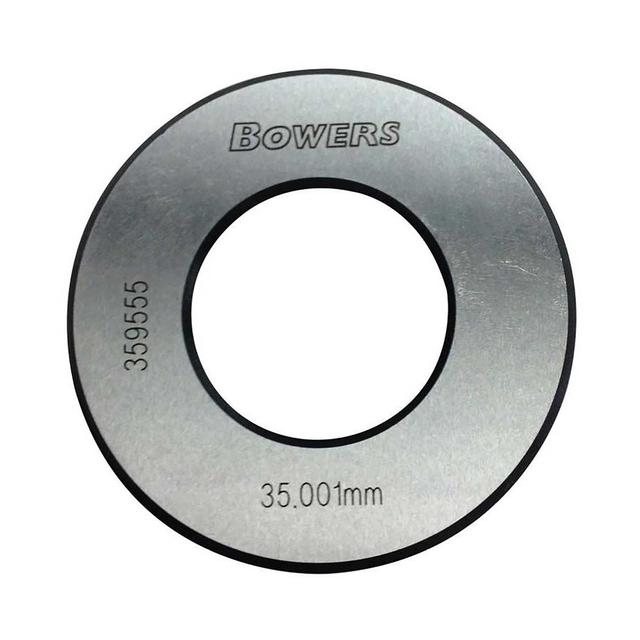
A bore gauge is a precision measuring instrument designed to accurately measure the internal diameter of a bore, hole or cylinder. Unlike a simple inside caliper or telescoping gauge, a bore gauge uses a two or three-point contact system that self-centres within the bore, providing a direct and repeatable reading of the actual bore diameter.
Bore gauges are essential in engineering, automotive, aerospace and manufacturing environments where the internal dimensions of holes, bearing housings, cylinder bores and machined cavities must be verified to tight tolerances.
A bore gauge is inserted into the bore being measured, where its spring-loaded contact plungers expand outward to touch the bore wall. The contact points are linked to a mechanical or electronic readout that displays the deviation from a reference (master) setting.
The gauge is typically "zeroed" against a setting ring or micrometer of a known size before use, and any difference between the reference size and the actual bore is displayed as a positive or negative reading. This comparative method allows for very accurate measurement of bore diameter, taper, ovality and barrel-shaped deviations.
Two-point bore gauges use two diametrically opposed contact points to measure the bore diameter. They require the operator to rock the gauge to find the true diameter, which takes some skill.
Three-point bore gauges (the type most commonly stocked in this category) use three contact points spaced 120° apart, which self-centre the gauge within the bore. This eliminates the need to rock the gauge and provides a faster, more repeatable measurement that is less dependent on operator technique. Three-point gauges are also better at detecting lobing (out-of-round) conditions that a two-point gauge may miss.
Analogue bore gauges use a mechanical dial or vernier scale to display the measurement reading. They are economical, robust, do not require batteries and are well suited to shop-floor use.
Digital bore gauges use an electronic display (typically an LCD) to show the reading, offering higher resolution, easier reading (especially in poor light), the ability to switch between metric and imperial units at the touch of a button and data output capabilities for recording measurements.
Digital gauges may also include features such as IP67 sealing, preset functions and wireless data transfer.
The Bowers XT range is the standard analogue mechanical bore gauge line, offering an economical solution for accurate shop-floor bore measurement. The Bowers XT3 range is the digital range, featuring electronic displays, enhanced ergonomics and additional functionality such as IP67 protection and data output.
Both ranges use the same three-point measurement principle and are available in metric and imperial versions, with a wide selection of measuring ranges to cover most engineering applications.
The XTA Micro is a more compact version of the Bowers XT analogue bore gauge, designed to be lighter and more ergonomic. It features a vernier scale that improves the measurement resolution from the standard 5 µm (0.005 mm) down to 2 µm (0.002 mm) and in the smallest ranges to 1 µm (0.001 mm). The XTA Micro is particularly useful for small-bore measurement (from as small as 2 mm) and for blind hole measurement, where its compact head can reach the bottom of a blind bore that a standard gauge cannot access.
A pistol grip bore gauge features an ergonomically shaped handle with a trigger style mechanism that the operator squeezes to retract the measuring plungers for insertion and removal from the bore.
This design makes it easier to operate in production environments where many measurements are taken in succession, reducing hand fatigue and improving repeatability. The pistol grip design is available on both the XT3 digital range and as part of large-bore gauge sets.
Our Bore Gauge category covers an extensive range of bore diameters, from as small as 2 mm up to 300 mm and above. Individual gauge heads are typically designed to cover a specific range, for example: 6-10 mm, 10-20 mm, 20-50 mm, 50-100 mm, 100-150 mm, 150-200 mm or 250-300 mm.
For users needing to cover multiple ranges, sets are available that include several measuring heads, a display unit, setting rings and a case, providing a complete solution across a broad span of bore sizes.

Bore gauge extensions are rigid rods that fit between the measuring head and the handle or display unit of the bore gauge, allowing the measuring head to reach deep into a bore or blind hole.
They enable measurement at various depths without changing the gauge itself, making them essential for inspecting deep cylinder bores, engine blocks, hydraulic cylinders and other components where the bore depth exceeds the standard reach of the gauge. Extensions are available in various lengths to suit different applications.
A setting ring (or master ring) is a precision-manufactured ring gauge with a known, certified internal diameter. It is used to zero or calibrate the bore gauge before taking a measurement.
Because bore gauges are comparative instruments, they must be set against a known reference (the setting ring) so that subsequent measurements show the deviation from that reference.
Using the correct setting ring ensures measurement accuracy and repeatability. Some bore gauges are supplied complete with setting rings, while others are available without rings for users who already have suitable masters.
IP67 is an ingress protection rating that indicates the gauge is fully protected against dust ingress (the "6") and can withstand temporary immersion in water up to 1 metre deep for 30 minutes (the "7").
On a digital bore gauge, this means the electronics are sealed against the coolant, swarf and cutting fluid commonly encountered in a machining environment. An IP67-rated gauge can be used reliably on the shop floor and cleaned with coolant or washing fluid without risk of damaging the electronics.
Bluetooth equipped digital bore gauges can transmit measurement data wirelessly to a computer, data collector or SPC (statistical process control) system. This eliminates the need for manual data entry, reducing the risk of transcription errors and enabling real-time monitoring of bore dimensions during production.
Bluetooth data transmission is particularly valuable in quality-controlled environments where measurement records must be maintained for traceability and compliance purposes. The bidirectional communication also allows the gauge to receive commands from the connected system.
Yes, many bore gauges (particularly the Bowers XTA Micro range) are designed to measure blind holes, where the bore does not pass completely through the workpiece.
Blind bore measurement requires a gauge head with a short measuring contact length that can reach the bottom of the hole, as well as a design that allows the operator to position the contacts at the required depth.
The XTA Micro range supports blind bore measurement from 2mm to 6mm and from 12.5mm upward, making it suitable for small and medium blind holes.
Tungsten carbide measuring faces are hardened contact tips fitted to the measuring plungers of the bore gauge. Tungsten carbide is extremely hard and wear-resistant, meaning the contact surfaces maintain their precise geometry over long periods of use, even in abrasive materials or high-volume inspection.
In the Bowers range, carbide measuring faces are fitted as standard on all three-point heads from 12.5mm diameter upward, ensuring long-term accuracy and reducing the frequency of recalibration or replacement.
The accuracy of a bore gauge depends on the model, range and type. Analogue XT bore gauges typically have a graduation (resolution) of 0.005 mm, while the XTA Micro improves this to 0.001–0.002 mm through its vernier scale.
Digital XT3 bore gauges offer higher resolution and repeatability, with readings displayed on a clear LCD. The actual measurement accuracy also depends on proper calibration against a setting ring, the condition of the gauge, the cleanliness of the bore and the operator's technique.
With correct use, bore gauges can reliably measure to within a few micrometres.
After use, clean the bore gauge with a lint-free cloth and remove any coolant, oil or swarf from the measuring heads and extension rods.
Store the gauge in its protective case with the setting rings and accessories in a dry, temperature-controlled environment.
Apply a light coating of rust-preventive oil to unprotected metal surfaces if storing for extended periods.
Avoid dropping the gauge or knocking the measuring heads, as this can affect calibration.
Digital gauges should have their batteries removed or disconnected during long-term storage.
Have the gauge recalibrated periodically by a certified calibration service to maintain measurement traceability.
Yes.
Our team includes time-served engineers who can help you select the correct bore gauge type, range, resolution and configuration for your specific measurement application.
Whether you need a simple analogue gauge for shop-floor use, a digital gauge with data output for SPC or a complete set for a quality-control laboratory, you can reach us by phone, online chat or email and we will be happy to provide recommendations based on your bore sizes, tolerance requirements and production environment.