




Moore & Wright High Precision Measuring Equipment


Workshop Digital Caliper 110-DBL Series Moore & Wright
Workshop Digital Caliper 110-DBL Series
Features:
- Standard DIN862
- On/off Switch
- Zero point at any position
- Displays values in mm and inch
- All metal parts made of hardened stainless steel
- CR2032 battery
- ABS / INC measurement
- Thumb wheel for fine adjustment
- Auto off function
- 4-way measurement
£67.00 excl. VAT
£80.40 incl. VAT
Water Resistant Caliper IP54 Series Moore & Wright
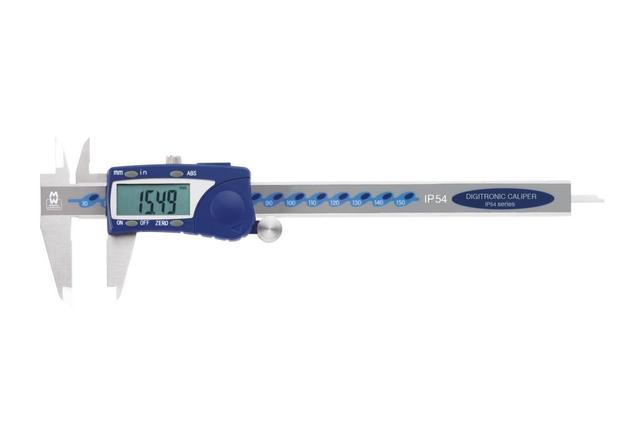
Water Resistant Caliper IP54 Series
- Standard DIN862
- Water and dust resistant to IP54 specification
- Functions: mm/inch conversion
- Patented ceramic capacitive sensor
- Thumb wheel for fine adjustment
- CR2032 battery
- ABS / INC measurement
- 4-way measurement
£85.50 excl. VAT
£102.60 incl. VAT
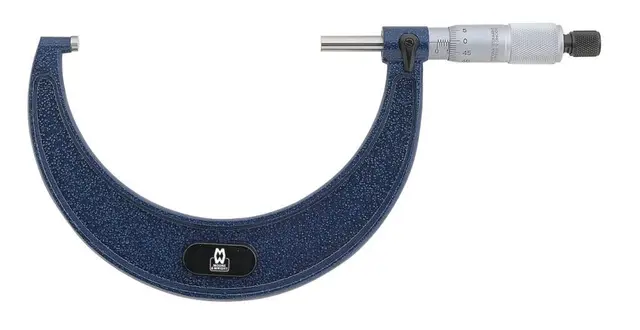


Moore & Wright Traditional External Micrometers - 966 Series - Metric
Complies with: BS870, DIN 863/1, ISO361
£69.50 excl. VAT
£83.40 incl. VAT
£66.00 excl. VAT
£79.20 incl. VAT

MOORE AND WRIGHT DIAL TEST INDICATOR 422 SERIES
£101.00 excl. VAT
£121.20 incl. VAT
£62.12excl. VAT
£74.54incl. VAT


DIGITAL MIN-MAG LEVEL 570 SERIES
£83.00 excl. VAT
£99.60 incl. VAT
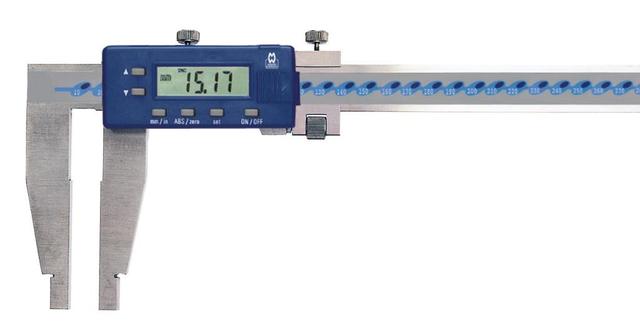
Moore & Wright Large Heavy Duty Digital Workshop Caliper 150-DDL Series
Available in 0-500mm and 0-600mm ranges; this robust, factory standard high precision caplier is equipped with LCD readout and is powered by the widely available CR2032 3v button cell. Manufactured by Bowers of Sheffield, England.
£247.00 excl. VAT
£296.40 incl. VAT

MOORE & WRIGHT MAGNETIC INDICATOR STAND 475 SERIES
- Universal model which can be used for indicators with or without lug on back plate
- Features fine adjustment with powerful onoff magnetic base
- Magnetic force 80kg/175lbs
- Accepts dial test indicators, digital indicators and normal indicators
- Extra rigid
£64.50 excl. VAT
£77.40 incl. VAT
£110.50 excl. VAT
£132.60 incl. VAT
£30.38 excl. VAT
£36.46 incl. VAT
£66.50 excl. VAT
£79.80 incl. VAT
£59.85excl. VAT
£71.82incl. VAT
£359.00 excl. VAT
£430.80 incl. VAT


Moore and Wright MW193-DDL Digital Height Gauge
- Easy to read LCD Display
- Functions: mm/inch conversion, on/off, zero setting, battery low indication
- Ground & Micro lapped measuring surfaces.
- Functions: mm/inch conversion, on/off, zero setting, preset.
- With fine adjustment.
- Supplied with carbide tipped scriber.
- Hand wheel operation with positive lock.
£480.50 excl. VAT
£576.60 incl. VAT
£419.63excl. VAT
£503.56incl. VAT
£237.00 excl. VAT
£284.40 incl. VAT

Moore & Wright Traditional External Micrometers - 966 Series - Imperial
Complies with: BS870, DIN 863/1, ISO361
£66.00 excl. VAT
£79.20 incl. VAT

MOORE & WRIGHT MAGNETIC HYDRAULIC STAND 485 SERIES
- Features a unique hydraulic central lock for all arms and swivel positions
- Super solid model
- With fine adjustment
- With powerful on/off magnetic base
- Magnetic force 80kg/175lbs
- Universal model which can be used for indicators with or without lug on back plate
- Accepts dial test indicators, digital indicators and normal indicators
- Dovetail groove for clamping a dial test indicator
- Super rigid
£82.50 excl. VAT
£99.00 incl. VAT

MOORE & WRIGHT MAGNETIC ARTICULATING STAND 477 SERIES
- Versatile magnetic base that can be adjusted in almost unlimited ways
- With fine adjustment
- 30kg clamp force
- V-base for mounting on rounded surfaces
£69.50 excl. VAT
£83.40 incl. VAT

Snake Stand 496 Series - STAND
- Corrosion resistant chrome plated flex arm
- Magnetic force 40kg/85lbs
- Holds rigidly in almost any position
- V-base for mounting on rounded surfaces
£55.00 excl. VAT
£66.00 incl. VAT

Traditional Precision Combination Set - Metric/Imperial - Moore & Wright
Metric/Imperial Traditional Precision Combination Set by Moore & Wright.
- Fully hardened and ground datum faces to resist wear
- Centrally mounted protractor vial allows unrestricted viewing
- Protractor has full 360° scale plate, graduated 0 - 180° - 0
- Satin chrome scale plate on protractor
- View to read more
£43.50 excl. VAT
£52.20 incl. VAT
£207.75excl. VAT
£249.30incl. VAT

Traditional Precision Combination Set - Metric - Moore & Wright
Metric Traditional Precision Combination Set by Moore & Wright.
- Fully hardened and ground datum faces to resist wear
- Centrally mounted protractor vial allows unrestricted viewing
- Protractor has full 360º scale plate, graduated 0 - 180º - 0
- Satin chrome scale plate on protractor
- View to read more
£43.50 excl. VAT
£52.20 incl. VAT
£207.75excl. VAT
£249.30incl. VAT

Digital Angle Rule - Moore & Wright
Digital Angle Rule by Moore & Wright.
- Large LCD display
- Easy-to-use and strong lock device
- Inside and outside angle measuring
- Functions: Hold function, on/off, zero-setting
- Reversible reading
- Stainless steel rule blades with mm scale
£51.50 excl. VAT
£61.80 incl. VAT
£38.63excl. VAT
£46.36incl. VAT
Frequently Asked Questions
Moore & Wright is one of the long-established British precision measuring brands, with a heritage going back to the Sheffield toolmaking trade of the nineteenth century. The name has been carried by the Bowers Group of Sheffield for many years and the tools are still made in Sheffield, England, a fact that matters to the shops that value a provenance and a continuity of supply alongside the accuracy.
In the Milo Tools range, Moore & Wright sits among the measuring brands alongside Bowers, Mitutoyo, Sylvac and Trimos. It is the value-and-heritage choice: the calipers, the micrometers, the dial test indicators, the height gauges, the levels and the stands that a working engineer reaches for every day, built to the standards (DIN, BS, ISO) that the metrology trade recognises, at a price that does not require a calibration-budget meeting to justify.
The range in this category covers the everyday measuring needs of the workshop: the calipers (11 line items, the largest single group), the micrometers (4), the height gauges (3), the indicators (2), the levelling tools (2), the stands (3), and the wider measuring-tools selection (36).
It is a compact, focused range rather than an exhaustive one, it's the tools an engineer actually uses, without the duplication.
The calipers run from the workshop digital caliper through the water-resistant IP54 model to the large heavy-duty 500 and 600 mm digital caliper.
The micrometers cover the traditional external micrometer (the 966 Series) and the 1961 and 1965 external micrometer series.

The indicators are the dial test indicator (the 422 Series).

The height gauges are the digital mini height gauge and the full digital height gauge.
The levels are the digital min-mag and the digital level. And the stands are the magnetic indicator stand (the 475 Series).
The 110-DBL is the everyday workshop digital caliper, it's the tool that lives in the apron pocket or on the bench and gets picked up a hundred times a day. It is built to the DIN 862 standard, with all the metal parts made of hardened stainless steel and it gives a four-way measurement (outside, inside, depth and step). It reads in both mm and inch, it has a thumb wheel for the fine adjustment, and an auto-off function to preserve the CR2032 battery.
It has the ABS/INC measurement, which means you can zero the display at any position and take a differential measurement from that point which is useful for a step or a comparison. At its price point it is the workhorse of the range and the one to fit out a bench or a fleet of engineers with.
The 110-WR is the water- and dust-resistant version of the digital caliper, rated to the IP54 specification. The IP54 means it is protected against the dust ingress and the water splashing from any direction but not submersion and not the coolant spray, the washing-down and the swarf-laden environment of a working machine shop. It uses a patented ceramic capacitive sensor, which is more resistant to the coolant and the oil than a standard sensor.
Choose the 110-WR wherever the caliper will live at the machine, in the coolant and the swarf, rather than on a clean bench. The workshop 110-DBL is the right caliper for the inspection area and the clean work; the 110-WR is the right caliper for the shop floor and the wet work. The IP54 rating is the difference and it is worth the extra where the environment demands it.
The 150-DDL is the large heavy-duty digital workshop caliper, available in the 0-500 mm and the 0-600 mm ranges. It is the caliper for the big work (the large fabrications, the heavy castings, the structural sections) where a standard 150 or 200 mm caliper will not reach across the dimension. It has the LCD readout, the CR2032 power and the robust factory-standard construction.
A caliper of this size is a two-handed tool and the heavy-duty build is what keeps it straight and accurate over the long jaw. It is not a substitute for a height gauge or a CMM on the big precision work, but it is the right tool for the big general dimensions where the caliper is the practical measure.
The 966 Series is the traditional external micrometer; the classic frame micrometer with the thimble and the ratchet, built to the BS 870, DIN 863/1 and ISO 361 standards. It is the metrology-grade micrometer, the one for the inspection bench and the work that has to meet a standard.
The 1961 Series is the external micrometer of the same type, in a parallel line, covering the range of sizes. The 1965 Series is the value external micrometer, the everyday workshop micrometer for the general work that does not require the full standard compliance.
The choice is about the standard and the application.
The 966 is the standard-compliant inspection micrometer; the 1961 is the working micrometer of the same grade; the 1965 is the workshop micrometer for the everyday measurement. All read in the same way and cover the same external-measurement job but the difference is the build, the standard and the price.
The 422 Series is the dial test indicator, the DTI, the small lever-action indicator used for the fine alignment and the comparison work. It is built to the ANSI B89.1.10 and the DIN 2270 standards. It has a long range (twice the range of most indicators) which means it can take a larger deflection before bottoming out, useful on the uneven surfaces.
It has the automatic reversal of the measuring direction, so the needle reads the right way whether the contact is moving in or out. The bearings are fully jewelled, for the smooth and the repeatable movement, and the dial rotates so the zero can be set at any position.
It comes with the carbide contact points and a styli length of 12 mm (1/2"), and two dovetail clamps for the mounting. The DTI is the tool for the centring on a four-jaw chuck, the tramming of a milling head, the alignment of a workpiece on the surface plate, and the pick-up of the small movements that a plunger-type indicator is too coarse to show.