




Complies with: BS870, DIN 863/1, ISO361


Complies with: BS870, DIN 863/1, ISO361

This IP65 micrometer offers outstanding accuracy, with and without data output, is highly robust and offers the following benefits:

This Standard Digimatic Micrometer is an affordable device that offers the following benefits:
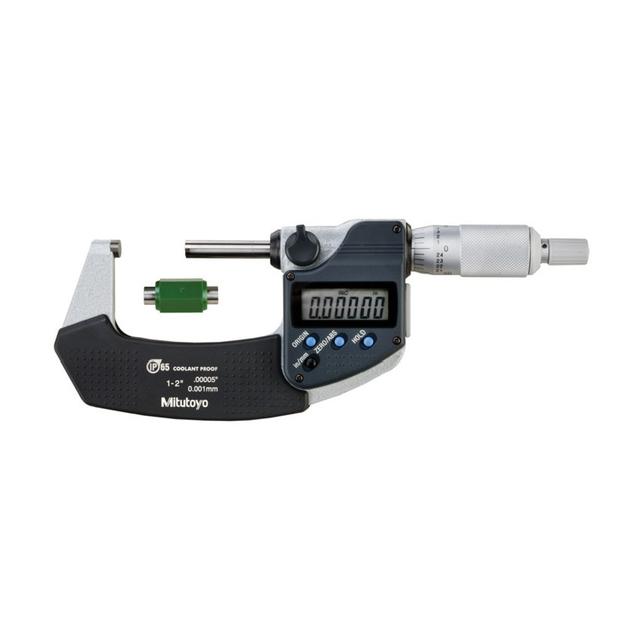
This Wide Measuring Range Digimatic Micrometer with data output offers the following benefits:

This outside micrometer is an accurate and reliable device that offers you the following benefits:
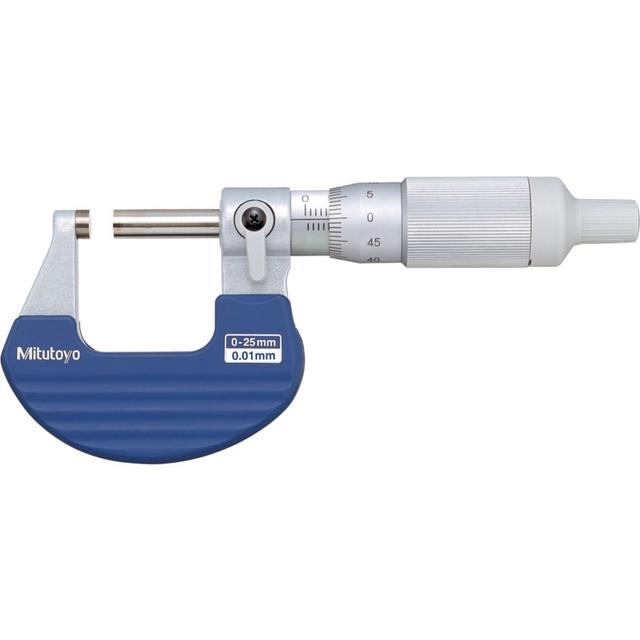
This Ratchet Thimble Micrometer has a mechanism that ensures consistent and reliable measurements. It offers you the following benefits:
A micrometer (often called a "mic") is a precision measuring instrument used to measure dimensions (typically outside diameters, thicknesses, or depths) to a very high degree of accuracy, typically to 0.01mm (ten microns) on standard models, 0.001mm (one micron) on high-resolution models and 0.0001" (ten-thousandths of an inch) on imperial vernier models. This is far more precise than a vernier caliper, which typically reads to 0.02mm or 0.001".
The external (outside) micrometer consists of a C-shaped frame that holds a fixed anvil on one side and a movable spindle on the other. The workpiece is placed between the anvil and the spindle. The spindle is advanced toward the workpiece by rotating a thimble, which turns a precision screw thread inside the barrel (sleeve). The pitch of the screw thread is precisely controlled (typically 0.5mm per revolution on metric micrometers, meaning one full rotation of the thimble advances the spindle by exactly 0.5mm).
The measurement is read from two scales: the sleeve (barrel) has a linear scale marked in 0.5mm increments (showing whole and half-millimetre positions) and the thimble has a circumferential scale with 50 divisions. Since one full thimble revolution equals 0.5mm, each thimble division equals 0.5mm ÷ 50 = 0.01mm. The total reading is the sum of the sleeve scale reading and the thimble scale reading (for example 5.5mm on the sleeve plus 0.23mm on the thimble gives a reading of 5.73mm).
On digital micrometers, the screw thread still advances the spindle, but the measurement is displayed on a digital readout rather than being read from the mechanical scales. The digital display eliminates the reading error that can occur when interpreting the mechanical scales and provides instant, unambiguous readings (typically to 0.001mm resolution on metric models).
A ratchet stop or friction thimble ensures that the same measuring force is applied each time, so the spindle is not over-tightened against the workpiece (which would compress it and give a falsely low reading). The ratchet clicks or slips at a preset force, indicating that the correct contact pressure has been achieved.

The range contains two brands (Moore & Wright and Mitutoyo) offering both traditional mechanical (analogue) and digital micrometers:
Moore & Wright (8 series):
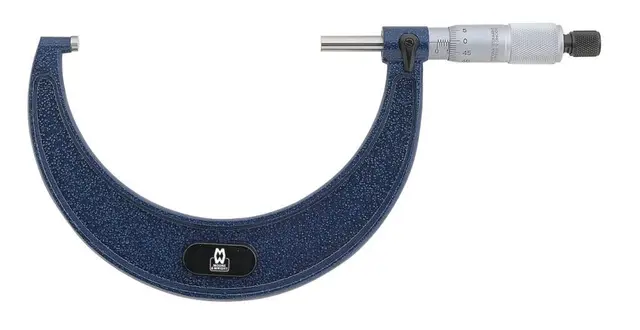
966M: Traditional External Micrometers, Metric. Complies with BS870, DIN 863/1, ISO361. Tungsten carbide measuring faces, blue textured frame, speeder type ratchet, locking lever, adjusting key, supplied in case, choice of standard or vernier sleeve, 6.5mm spindle diameter, supplied with setting standard
966: Traditional External Micrometers, Imperial. Same specification as 966M, imperial units.

1961 Series: External Micrometer: Tungsten carbide faces, 6.5mm spindle, speeder ratchet, locking lever, standard or vernier sleeve, tapered bow frame, plastic pocket case, adjusting key, 0-25mm / 0-1" capacity, pearl-chrome plated frame with insulation pads
1965 Series: External Micrometer: Same features as 1961 but with blue textured frame finish. 4 variants (1965, 1965M, 1965MB, 1965R).
Mitutoyo (10 series):
293 Series (MITU-MIC-293-B): IP65 Digimatic Micrometer with Data Output (Metric). Oil-resistant plastic parts, 2.4-year battery life, IP65 water/dust resistance, SPC data output. 4 variants: 0-25mm, 25-50mm, 50-75mm, 75-100mm
293 Series (MITU-MIC-293-E): Digital Micrometer (Metric & Inch). Cost-effective, simplified functionality, no data output, constant measuring force, accuracy ±0.002mm, resolution 0.001mm / 0.00005"
293 Series (MITU-MIC-293-G): IP65 Digimatic Micrometer with SPC Data Output (Inch & Metric). 330° rotatable display, carbide-tipped measuring faces, metric and imperial, SPC data output. 5 variants
102 Series (MITU-MIC-102-A): Economy Micrometer (Metric). Cut-away frame for hard-to-reach places, ratchet stop, flatness 0.6µm, parallelism 1µm, instrument error ±2µm
102 Series (MITU-MIC-102-B): Ratchet Thimble Micrometer (Metric). Tapered frame (anvil side) for hard-to-reach places, tungsten carbide tipped anvils, operates from thimble and speeder, heat insulating frame.
The choice between metric and imperial measurement units is determined by the drawing standard, the tolerance system, and the industry context of the work being done:
Metric micrometers read in millimetres (mm), typically to 0.01mm (standard mechanical) or 0.001mm (digital). Metric is the standard for UK engineering drawings produced to BS 8888, European DIN standards and international ISO standards. The 966M (Moore & Wright metric), 1965 Series and the Mitutoyo 293-B and 102 series are metric. If your drawings are dimensioned in millimetres you need metric micrometers because converting between metric and imperial at the point of measurement introduces rounding errors and slows the process.
Imperial micrometers read in inches (decimal or fractional), typically to 0.001" (standard) or 0.0001" (vernier). Imperial is the standard for many legacy UK drawings, for North American engineering (ANSI/ASME) and for some specific industries (aerospace, oil & gas, some automotive). The 966 (Moore & Wright imperial) series is imperial-only. If your drawings are dimensioned in inches, you need imperial micrometers.
Dual-unit (inch & metric) micrometers display both units and can be switched between them at the touch of a button. The Mitutoyo 293-E (Metric & Inch) and 293-G (Inch & Metric) are dual-unit digital micrometers. These are ideal for workshops that work on both metric and imperial drawings, or for suppliers/subcontractors serving customers with different drawing standards. The dual-unit capability eliminates the need to own separate sets of metric and imperial micrometers.
For mechanical (analogue) micrometers, the unit is fixed by the scale engraving (a metric micrometer cannot read in inches and vice versa). For digital micrometers the unit is selectable via a button, so a single instrument serves both standards.
Our recommendation: if your workshop works exclusively to one standard, buy single-unit micrometers (metric or imperial). If you work to both standards or if you serve multiple customers with different standards buy dual-unit digital micrometers (293-E or 293-G).
The Moore & Wright 966M, 1961 and 1965 series all offer a "choice of standard or vernier type sleeve." This refers to whether the micrometer includes a vernier scale on the sleeve (barrel) that allows reading beyond the standard resolution:
Standard sleeve: The sleeve has a linear scale with markings at 0.5mm (or 0.025" imperial) intervals and the thimble has 50 divisions (metric) giving a resolution of 0.01mm. The standard micrometer reads to 0.01mm (the smallest increment on the thimble scale). The reading is: sleeve reading + thimble reading = total measurement.
Vernier sleeve: In addition to the standard sleeve and thimble scales a vernier scale is engraved on the sleeve. The vernier scale has additional graduations that align with the thimble scale at specific positions allowing the operator to read one additional digit beyond the thimble resolution. On a metric micrometer the vernier allows reading to 0.001mm (one micron) instead of the standard 0.01mm. On an imperial micrometer, the vernier allows reading to 0.0001" (one ten-thousandth of an inch) instead of the standard 0.001".
The vernier scale works by having slightly different spacing than the thimble scale — the operator finds which vernier line aligns exactly with a thimble line and that vernier line's number gives the additional digit. This is the same principle as a vernier caliper.
The suffix codes on the Moore & Wright range indicate the sleeve type:
The vernier variant costs slightly more and your ultimate choice depends on the tolerance band you need to inspect: if you need to verify dimensions to ±0.01mm, a standard sleeve is sufficient. If you need to verify to ±0.001mm (micron-level), you need the vernier sleeve.
When a micrometer's spindle contacts the workpiece the force with which the spindle is pressed against the workpiece affects the reading. Too little force and the spindle may not fully seat against the workpiece (giving a falsely high reading). Too much force and the spindle compresses the workpiece or the frame deflects (giving a falsely low reading).
To achieve repeatable measurements, the measuring force must be the same every time (this is "constant measuring force").
Three mechanisms achieve this:
Ratchet stop (Mitutoyo 102-A): A separate ratchet knob at the end of the thimble. The operator turns the ratchet knob (not the thimble directly) to advance the spindle. When the spindle contacts the workpiece and reaches the preset measuring force, the ratchet mechanism clicks and slips — the ratchet continues to turn but no longer advances the spindle. The clicking sound provides audible confirmation that the correct force has been achieved.
Speeder-type ratchet (Moore & Wright 966M, 1961, 1965): A speeder is a quick-advance knob that allows rapid movement of the spindle when approaching the workpiece, combined with a ratchet mechanism for the final measuring contact. The speeder allows fast approach (saving time) and then the ratchet ensures the final contact is at constant force. The Moore & Wright range features "speeder type ratchet" which is a combined speeder and ratchet system.
Ratchet thimble (Mitutoyo 102-B): The ratchet mechanism is integrated into the thimble itself rather than being a separate knob. The 102-B "works both from the thimble and the speeder enabling easy, one-handed operation" and the "ratchet's clearly audible operation provides reassurance that measurements are being taken at a constant, preset measuring force." The ratchet thimble allows one-handed operation meaning that the operator can hold the micrometer and operate the ratchet with the same hand.
Locking lever: All Moore & Wright models feature a locking lever. After the spindle contacts the workpiece at the correct force (via the ratchet), the locking lever locks the spindle in position so the micrometer can be removed from the workpiece and read without the spindle moving. This is essential for measuring parts that are in awkward positions where the scale cannot be read in-situ.
Constant measuring force is critical for measurement repeatability. Without it, different operators (or the same operator at different times) would apply different forces and get different readings for the same workpiece. The ratchet mechanism ensures that every measurement is taken at the same force (typically 5–10 Newtons on standard micrometers) eliminating operator-dependent force variation.
The Mitutoyo 293-B and 293-G series carry an IP65 rating. IP (Ingress Protection) is an international standard (IEC 60529) that defines how well an enclosure protects against the ingress of solid objects and liquids.
The rating consists of two digits:
First digit (6): Protection against solid particles. 6 is the highest level: "dust-tight." No dust can enter the enclosure. This is relevant in workshop environments where grinding dust, metal swarf and airborne particulates are present.
Second digit (5): Protection against liquids. 5 means "protected against water jets." Water projected by a nozzle (6.3mm) against the enclosure from any direction shall have no harmful effects. This is relevant in machining environments where coolant fluid (cutting fluid) is sprayed under pressure (the micrometer can be used in "machining situations that include splashing coolant fluid")
The 293-B and 293-G series also use "oil-resistant material for all plastic parts" so that the plastics used in the display housing, buttons and seals resist degradation from exposure to cutting oils and coolants, which would make standard plastics brittle or sticky over time.
When IP65 is needed:
On the shop floor at the machine, where coolant spray and oil mist are present
In CNC machining environments where cutting fluid is used under pressure
In any environment where the micrometer may be exposed to water, oil or dust during use
For quality control inspection performed at the machine rather than in a clean inspection room
When IP65 is not needed:
In a clean, dry inspection room or quality lab
For toolroom use in a controlled environment
For occasional inspection where the micrometer is not exposed to coolant or contaminants
The IP65-rated models cost more than non-rated models but survive harsh environments where a non-rated digital micrometer would fail due to liquid ingress damaging the electronics or dust contaminating the internal mechanisms.
SPC stands for "Statistical Process Control" and this is a quality management methodology that uses measurement data to monitor and control manufacturing processes. SPC data output on a digital micrometer means the measurement value can be transmitted electronically from the micrometer to an external device such as a data collector, a computer running SPC software, or a PLC via a dedicated data cable.
The Mitutoyo 293-B (with SPC data output) and 293-G (with SPC data output) include this capability. The 293-E does not have data output. It is described as "without data output" and positioned as the "cost-effective with simplified functionality" option.
How SPC data output works: The micrometer has a data port (typically on the back of the display housing). A specialised SPC cable connects this port to a data receiver. When a measurement is taken, pressing the data button (or the measurement is auto-transmitted) sends the reading as a digital signal to the receiving device. The measurement value is recorded with no manual transcription.
Why it matters:
Eliminates transcription errors: Manual recording of measurements (writing numbers on a chart or typing them into a spreadsheet) introduces errors such as misread digits, transposition, illegible handwriting. SPC data output transmits the exact value with zero transcription error.
Real-time SPC: In production environments, measurement data is fed directly to SPC software that calculates control charts, identifies trends and alerts when a process is drifting out of control (in real time, not after a batch has been completed).
Traceability: Each measurement is time-stamped and attributed to a specific operator and part, creating a full audit trail for quality management systems (ISO 9001, AS9100, IATF 16949).
Speed: Data capture is instantaneous, allowing high-volume inspection without the bottleneck of manual recording.
SPC data output is essential in: production quality control environments where data must be fed to SPC software, aerospace and automotive manufacturing where traceability is mandated and any environment where large volumes of measurements must be captured and analysed. For general workshop use, toolroom inspection or occasional quality checks where manual recording is acceptable, the non-output models (293-E) provide the same measurement accuracy at lower cost.