





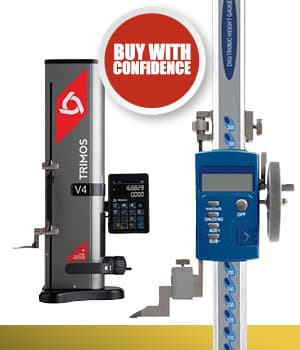
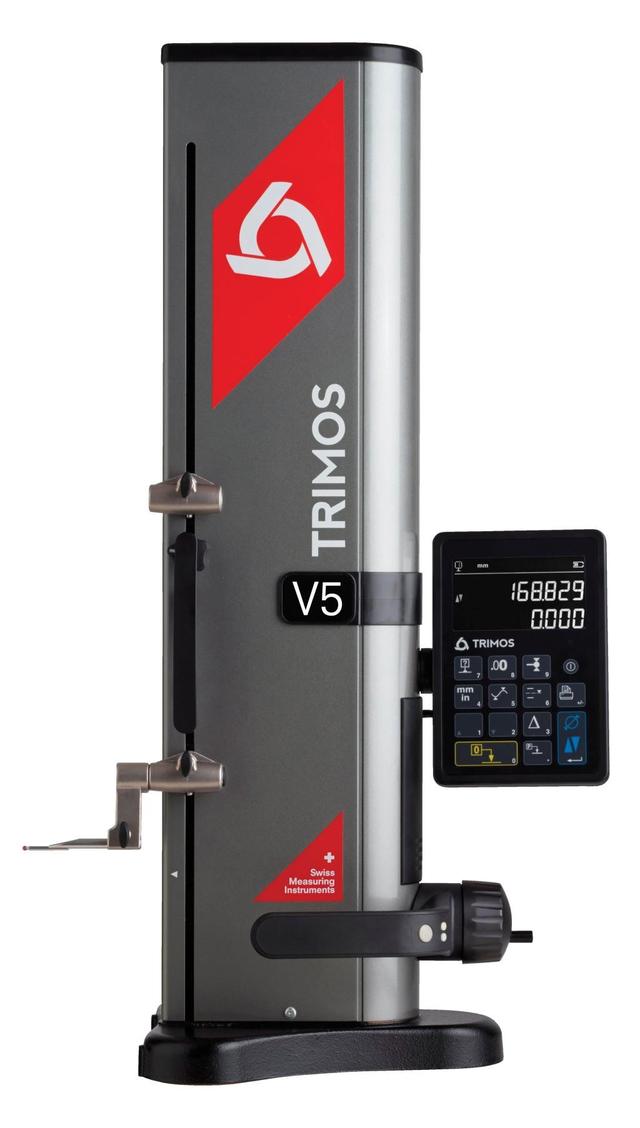
The vertical measuring instruments V5 is the descendant of the legendary V+ line; universally recognised for its ease of use and high quality.

300mm and 600mm models supplied with dial indicator mounting feature



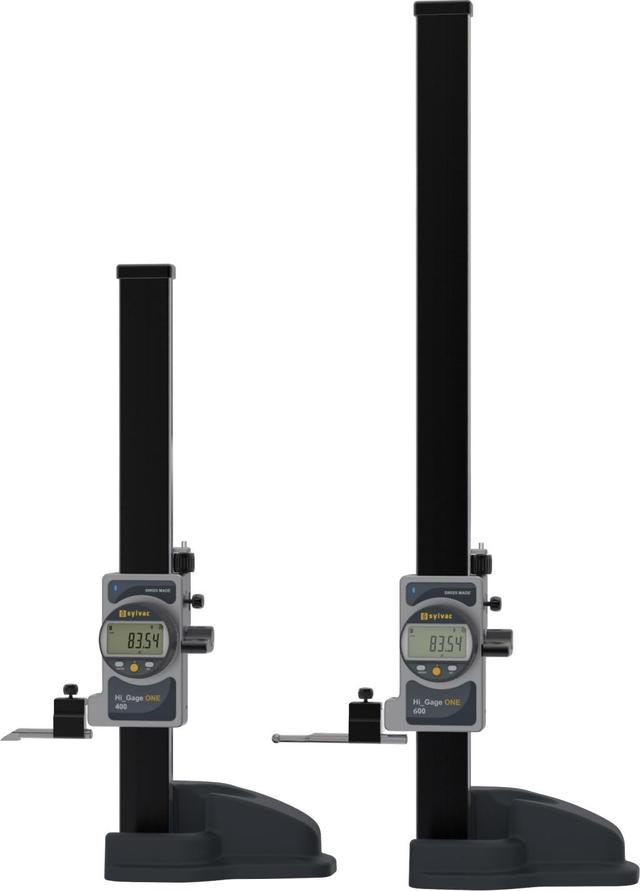
Available in 400mm and 600mm capacities, the robust new Sylvac Hi_Gage ONE Height Gauge is water and coolant resistant and designed to provide high levels of accuracy and repeatability throughout extended shop floor use.
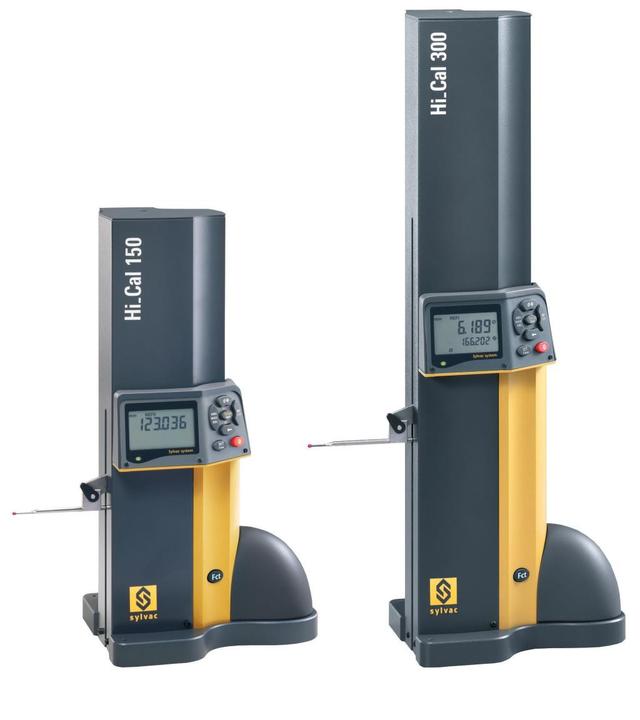
The Sylvac Hi_Cal Digital Motorised Height Gauge is perfect for a variety of measuring tasks including step heights, internal/external diameters and centre-line distances.

The V3 vertical measuring instrument has been developed for the most difficult workshop environments. Manufactured in Switzerland, they guarantee a robust, precise and reliable product.

The V4 vertical measuring instruments have been developed for the most difficult workshop environments. Manufactured in Switzerland, they guarantee a robust, precise and reliable product. The RF version has a fine adjustment.

The vertical measuring instrument V6 is the descendants of the legendary V+ line; universally recognised for its ease of use and high quality.

The V7 combines technological innovation and tradition. With the touch-display and lateral insert holders, it truly is a universal instrument for the workshop. Functions, normally considered as complex, such as 2D, programming, statistics, become child’s play, resulting in an unequalled ease of use and a substantial increase in productivity.

The V8 range has been specifically designed for applications requiring a fine adjustment of the carriage position.

The V9 height gauge combines technological innovation and tradition. With the touch-display and lateral insert holders, they truly are universal instruments for the workshop. Functions, normally considered as complex, such as 2D, programming, statistics, become child’s play, resulting in an unequalled ease of use and a substantial increase in productivity.
Our range covers precision height gauges for workshop and inspection use from entry-level digital instruments to high-specification Swiss-made metrology systems.
Our stocked brands are:
A long-established British precision instrument brand. Three digital height gauge models are stocked (MW192-D, MW190-DBL, MW193-DDL) covering measurement ranges from 150mm to 600mm. These are reliable workshop-grade instruments suited to general inspection and marking-out tasks.
The DHG Dual Plane Digital Height Gauge is the Baty offering, available in 300mm and 600mm models and notable for its dual-plane display and dial indicator mounting feature.
A Swiss precision instrument manufacturer. Two Sylvac products are stocked: the Hi_Gage ONE (a robust, coolant-resistant shop-floor height gauge from) and the Hi_Cal Motorised Height Gauge (a multi-function metrology instrument). Sylvac uses patented inductive measuring electronics for high repeatability.
Trimos are a Swiss metrology manufacturer whose V-series height gauges are regarded as benchmark instruments in high-precision workshop and inspection environments. Five models are stocked: the V3, V4, V5, V6 & V7. All are manufactured in Switzerland and cover measuring ranges from 407mm to 1,810mm.
Both types of gauge measure height from a surface plate or datum surface but they differ in how the measurement is read and in the resolution achievable in practical use.
A vernier height gauge uses a mechanical vernier scale and it's the same principle as a vernier caliper. To take a reading the operator reads the main scale in millimetres and then reads the vernier scale graduation that aligns with a main scale graduation, adding the two together to get the final measurement.
Vernier height gauges typically have a resolution of 0.02mm or 0.05mm. No battery is required for these so there is no electronic component to fail and they are extremely robust. The limitation is reading speed and the potential for misreading the vernier scale, particularly in poor light or for operators who do not regularly use vernier instruments.
A digital height gauge uses a capacitive or inductive linear encoder to measure displacement and displays the result directly on an LCD or graphical screen. Reading speed is near-instantaneous, there is no parallax error and most digital instruments offer mm/inch switching at the press of a button. Resolution is typically 0.001mm (1 micron) on quality instruments. The trade-offs are battery dependency and the need to re-zero at the reference datum at the start of each session.
For marking-out work on a surface plate where very high precision is not required, a vernier instrument is entirely adequate. For inspection work where readings need to be taken quickly, recorded, or compared to tolerances, a digital instrument is the practical choice for most applications.
All three are digital height gauges from Moore & Wright, but they are positioned at different levels.
The MW192-D is a digital mini height gauge and is a compact, lightweight instrument for general workshop use and situations where portability matters. Its range is limited compared to the full-size instruments. Suitable for setting tool heights, simple mark-out work and general checking.
The MW190-DBL is a full-size digital height gauge with an easy-to-read LCD display, available in standard workshop ranges. This is a more capable instrument for regular inspection use on a surface plate.
The MW193-DDL is the top of our Moore & Wright height gauge range. Key features that distinguish it from the MW190-DBL include ground and micro-lapped measuring surfaces (important for repeatable contact at the scriber tip), fine adjustment via handwheel with positive lock (allowing precise final positioning of the measuring head without overshooting), a preset function (allowing a known reference height to be entered and measurements taken relative to it), and the instrument is supplied with a carbide-tipped scriber. For inspection work requiring the highest accuracy from the Moore & Wright range the MW193-DDL is the correct choice.
The Sylvac Hi_Gage ONE occupies a very different position in the range from the other Sylvac and Trimos instruments. Its notably low price point relative to the rest of the height gauge selection reflects a design brief focused on shop-floor robustness rather than metrology-grade precision. It is described as water and coolant resistant and designed for extended shop-floor use.
In a typical precision workshop height gauges live on a temperature-controlled surface plate in the inspection area, away from coolant mist and swarf. The Hi_Gage ONE is aimed at environments where the gauge may be used directly at the machine for checking set-ups, verifying features in situ or anywhere that the tool is exposed to a workshop environment rather than a controlled inspection room. Its coolant resistance makes it less vulnerable to the moisture and contamination that would damage a standard digital instrument.
It should be understood as a shop-floor checking tool rather than a calibration-grade measuring instrument. Where traceability, tight tolerances and formal inspection records are required the higher-specification instruments in the range are more appropriate.
The Sylvac Hi_Cal (series 30-830) is a multi-function metrology instrument that extends well beyond the capabilities of a standard height gauge. Its motorised carriage moves at two selectable speed ranges making it suitable for repetitive measurement cycles without operator fatigue.
The key functional extensions beyond basic height measurement are:
Diameter and centreline measurement
The Hi_Cal can simultaneously display both the diameter of a bore or shaft and the height of its centreline in a single measurement pass. On a standard height gauge, measuring centreline requires two separate height readings (one at the top of the bore, one at the bottom) and manual arithmetic. The Hi_Cal performs this automatically and displays both values together.
Step height, internal and external measurement, depth and thickness
This extends the instrument to cover a range of inspection tasks typically requiring multiple tools on a standard height gauge.
Inductive measuring electronics
Sylvac's patented inductive system is less susceptible to contamination and vibration than capacitive systems used in many lower-cost instruments, contributing to the stated excellent repeatability.
Extremely low measuring force
The motorised probing system controls the contact force applied to the workpiece. Very low and consistent measuring force is important when inspecting soft or delicate materials or features that can deform under the scriber load of a standard gauge.
The Hi_Cal is supplied with a setting master for reference and connects via USB or RS232 for data output.
Available in 150mm, 300mm, and 450mm ranges.
The Trimos V-series (V3, V4, V5, V7) represents the metrology-instrument end of the height gauge market. Understanding where the cost difference goes explains when this level of instrument is justified.
Accuracy and repeatability
Trimos V-series instruments are manufactured to tolerances associated with inspection-room metrology rather than workshop measurement. The stated accuracy and repeatability figures for Trimos instruments are significantly tighter than those of workshop-grade instruments so in practice, the V-series is suitable for use as a reference instrument, whereas a standard digital height gauge is used for production inspection. When measuring to tolerances in the micrometre range, the reference instrument must itself have an uncertainty well below the tolerance being checked.
Build quality and long-term stability
All Trimos instruments are manufactured in Switzerland. The column, base and carriage are precision-manufactured from materials chosen for dimensional stability over time and temperature. The measuring carriage guideway maintains its geometry over many years of use in a way that a die-cast or aluminium-column instrument cannot match.
Probe holder system
The Trimos lateral insert probe holders (a feature revived in the V5 and refined in the V7) allow for probes up to 300 to 400mm long to be used with what is described as "breath-taking repeatability." Long probes on standard height gauges flex and can introduce errors whereas the Trimos probe holder geometry maintains rigidity even at extended probe lengths. This matters for measuring features that are difficult to access with a short scriber.
V5 and V7 specific — manual/motorised handwheel
The Trimos V5 & V7 include a patented handwheel that allows the operator to choose between manual carriage movement and motor-driven movement without any mode-switch disadvantage because the instrument behaves identically in both modes. This addresses the common problem with motorised height gauges where the motor drive introduces slight compliance or backlash that affects manual operation feel.
V7 specific — 2D capability and graphical interface
The Trimos V7 adds full 2D measurement capability — positions in two axes — through a touch-screen graphical interface. Statistical functions, measurement programming and data output are integrated. This level of functionality bridges the gap between a standalone height gauge and a CMM (coordinate measuring machine) for 2D features. Available up to 1,810mm range.
Height gauges are designed to be used on a surface plate or a precision flat reference surface. The base of the gauge sits on the surface plate and all height measurements are taken relative to that surface, though it should be noted that the accuracy of the measurement is only as good as the flatness and cleanliness of the surface the gauge is resting on.
For general workshop inspection a Grade B or Grade 1 cast iron or granite surface plate is the standard. Granite surface plates are preferred in precision inspection rooms because granite does not rust, has very low thermal expansion and maintains flatness better than cast iron over time. Cast iron is adequate for workshop use.
Regardless of material, the surface plate must be clean and free from swarf, chips and coolant before placing a height gauge on it. A single piece of swarf under the gauge base will tilt the instrument and introduce a height error proportional to the tilt angle and the distance from the base edge to the measurement point. Wiping the base of the gauge and the surface plate with a clean lint-free cloth before use is not optional, it is a basic requirement for accurate measurement!
Temperature matters particularly for precision work with Trimos and Sylvac instruments. The international standard for dimensional measurement is 20°C. If a component is measured immediately after machining (when it may be 30-40°C), the thermal expansion of the material will cause the measured height to differ from the true height at 20°C. For tolerances above approximately 0.05mm this is rarely a concern, for tolerances in the single-figure micrometre range it must be accounted for.
Most instruments in the range offer at least one data output interface but the specific options depend on the model:
RS232 is present on the Moore & Wright, Sylvac and Trimos instruments. RS232 is a serial communication interface that connects to a PC or a statistical data collection system. Many quality systems and SPC (Statistical Process Control) software packages accept RS232 input either directly or via a USB-to-RS232 adaptor. RS232 allows a footswitch or probe trigger to send the current displayed value to the PC without the operator touching a keyboard which is important for maintaining measurement flow.
USB is available on the Sylvac Hi_Cal and the Trimos V-series. USB data output connects directly to modern PCs without an adaptor, simplifying integration with spreadsheets, SPC software, and quality management systems.
Trimos V7 specifically has a full graphical touch interface and the ability to programme measurement sequences, store results internally and output statistical data making it self-contained for batch measurement routines without an external PC in the measurement loop.
If data transfer to a quality or ERP system is a requirement, confirm the communication protocol supported by your specific software before selecting a height gauge. Contact us if you need guidance on compatibility, our engineers can advise on interface options.